
Trade Design & Visualisation
Professional design support, working seamlessly behind the scenes.
Emily Hancock Interiors provides flexible, remote design and visualisation support for interior designers, architects and creative studios across the UK.
From space planning and design-intent drawings to photorealistic 3D visuals and presentation documents, each service is designed to strengthen your client offering, ease your workload and help you present your ideas with confidence.
Your trusted, behind-the-scenes design partner.
Whether you need support during a particularly busy period or a reliable extension of your studio on an ongoing basis, our flexible trade service can be tailored to suit your projects and workflow.
Working from your brief, plans and creative direction, we transform your ideas into clear, beautifully presented design documents, giving you more time to focus on your clients, projects and business.

SERVICES
AutoCad Drawings


Clear and carefully considered conceptual drawings that explore layout possibilities and communicate your proposed design effectively.
Services can include:
• Floor Plans
• Furniture Layouts
• Interior Elevations
• Kitchen and bathroom layouts
• Lighting and small power intent plans
3D Visualisation


Realistic interior visuals that bring your ideas to life, helping clients understand the design and make confident decisions before work begins.
Services can include:
• Photorealistic interior renders
• Walkthrough Video's
Design & Presentation Support

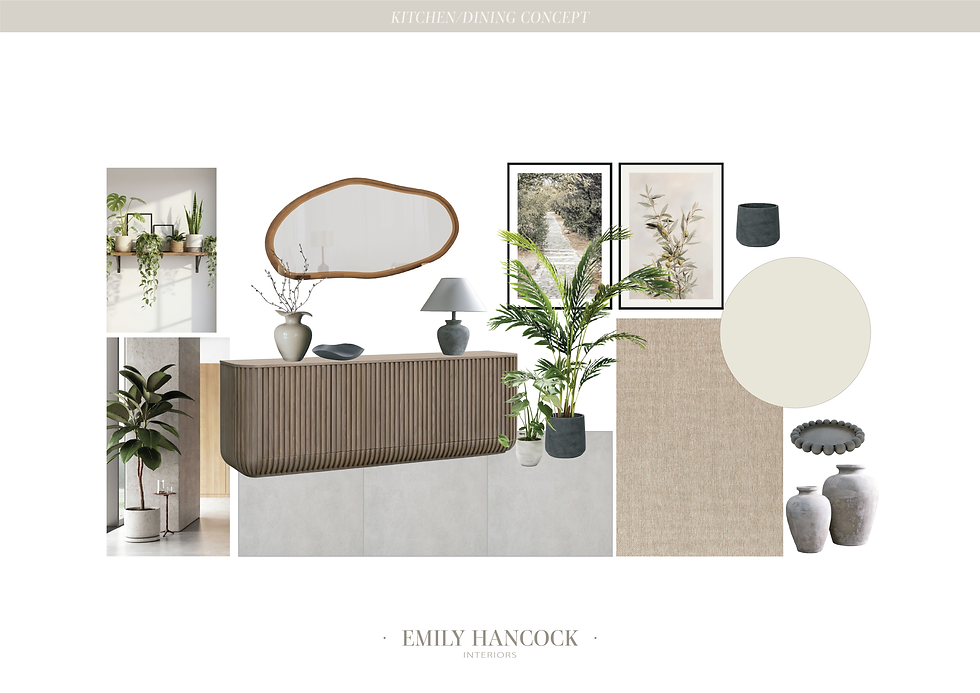

Polished presentation materials that communicate your creative direction clearly and consistently while complementing your existing studio identity.
Services can include:
• Concept and moodboards
• Furniture and finishes boards
• Product specification documents
Send Your Brief
Share your project information, existing plans, design direction, required deliverables and preferred timescale.
Receive Your Proposal
You’ll receive a tailored scope and fee based on the level of support your project requires.
Design Development
Your drawings, visuals or presentation materials are created in line with your brief, with clear communication throughout.Creating the final design. 3D visualisations are a great way to see how your space is going to look before going ahead with work and purchasing items. Elevations are also provided where neccessary
Ready To Present
Receive polished, client-ready files that can be issued under Emily Hancock Interiors or supplied as a white-label service using your studio branding.


